Start with the right plan
Bespoke Kitchen Design Milton Keynes
Talk through your room, priorities and ideas with us. Book Now
Start with the right plan
Talk through your room, priorities and ideas with us. Book Now
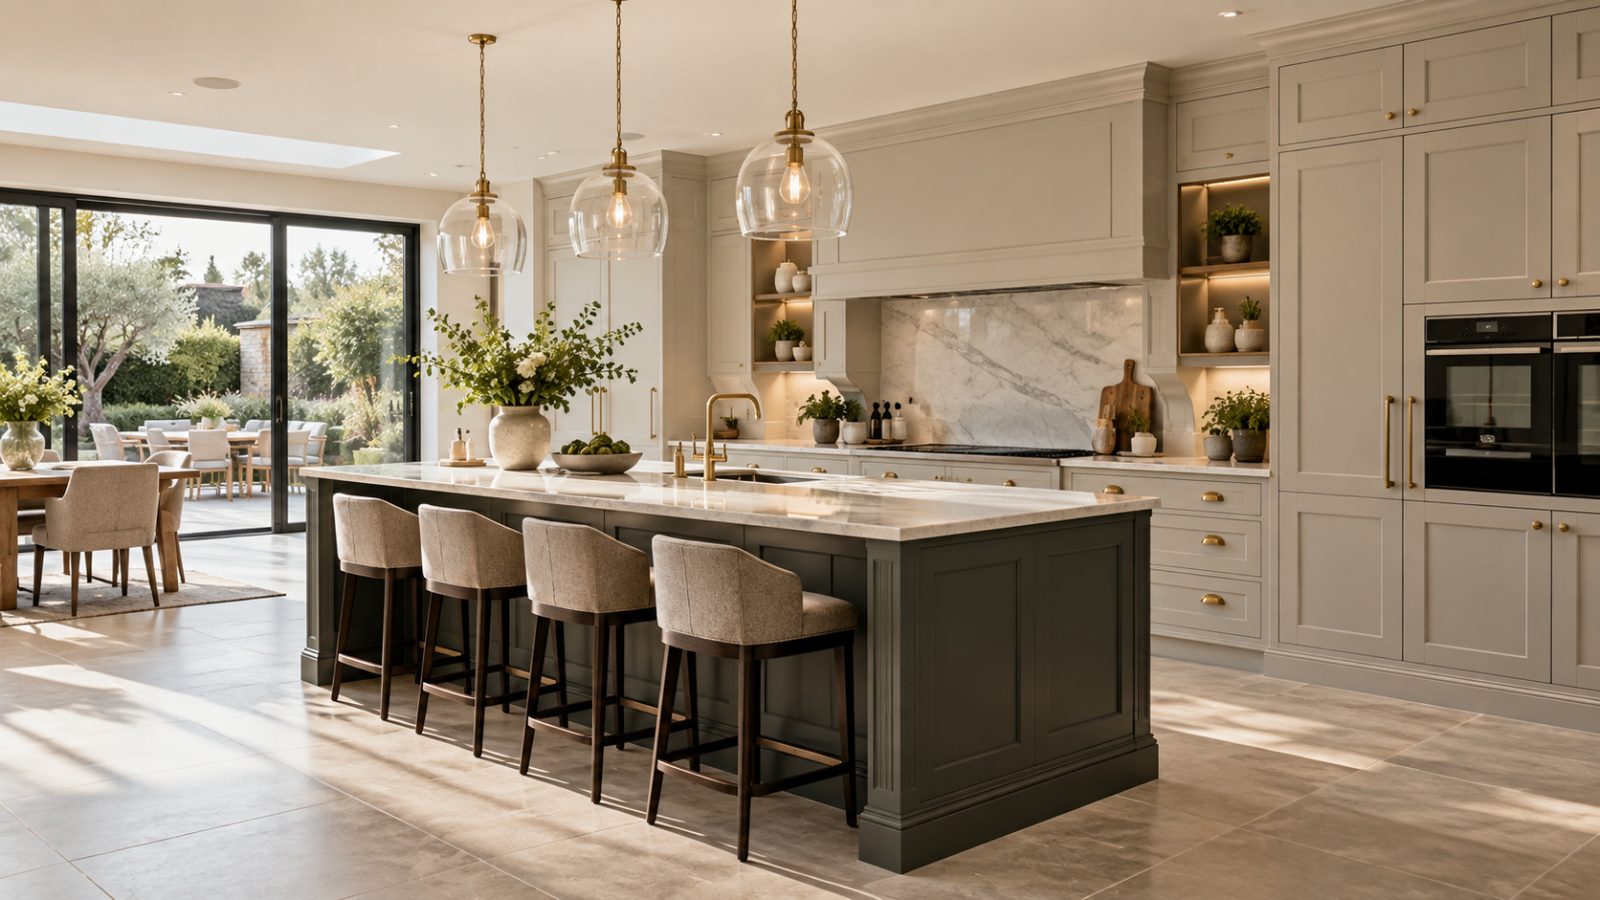
Good bespoke kitchen design starts before colours, handles or worktops. It starts with understanding how the room needs to work. We look at where people enter, where groceries arrive, how many people cook at once, what needs to be stored, where natural light falls and whether the kitchen needs to connect with dining, living or utility spaces.
Because the cabinetry can be made to measure, the design is not tied to a small set of standard unit widths. That gives us more freedom to balance the room, use awkward areas properly and create storage that fits what you actually own. If you are planning a new kitchen in Milton Keynes or the surrounding area, we can help develop a layout that is practical before adding the details that make it feel personal.
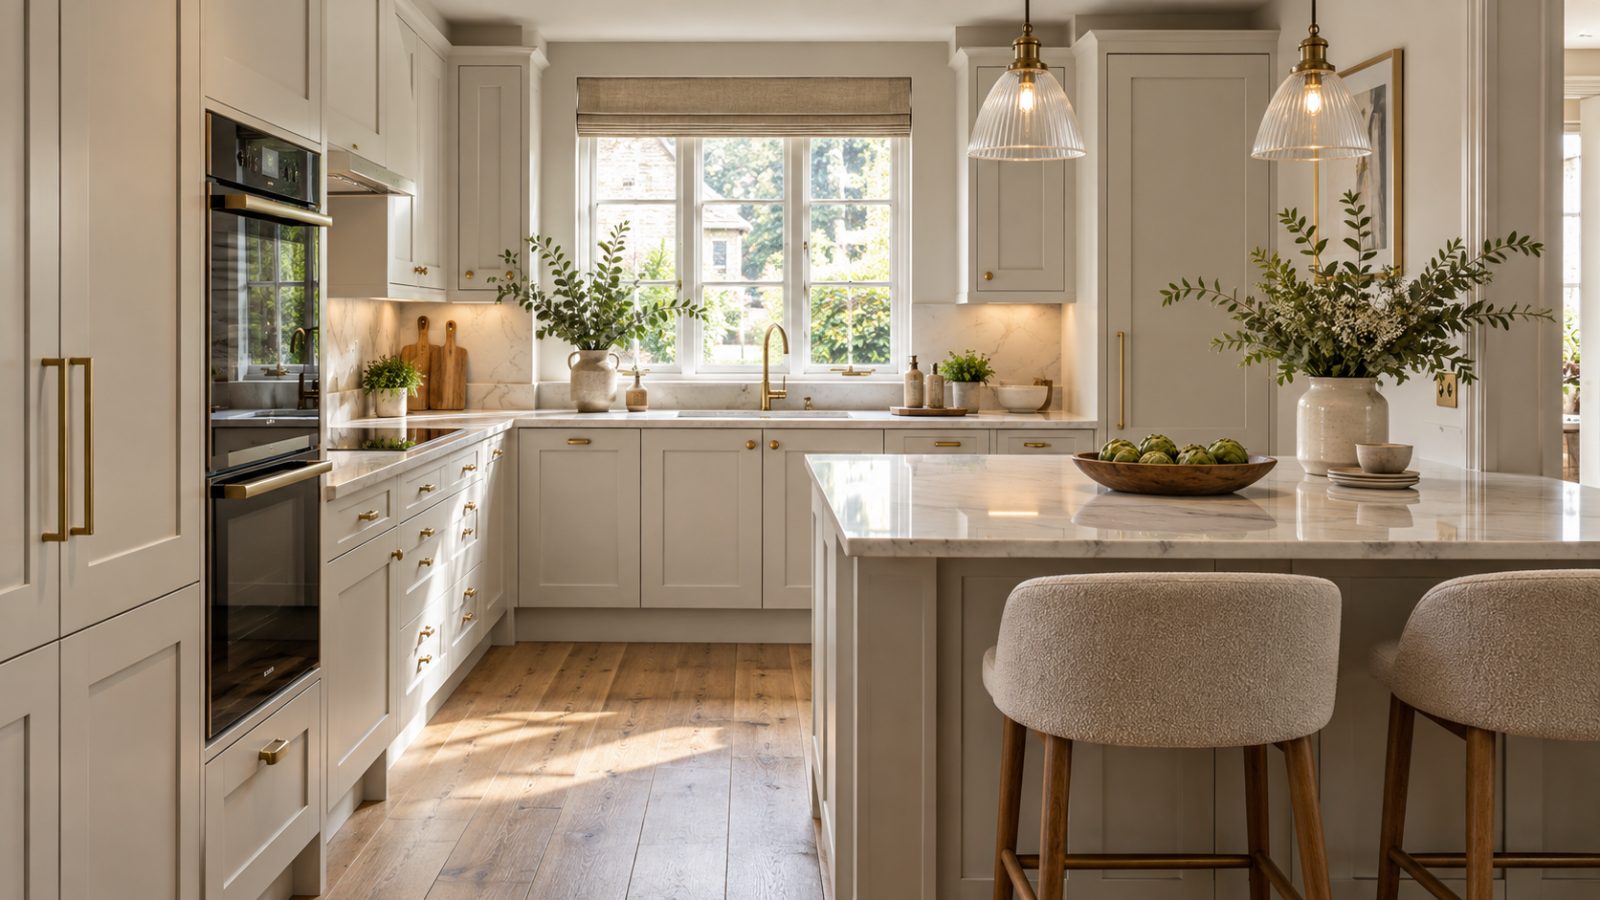
A successful layout is a series of small decisions that work together. We look beyond the obvious cabinet positions and think about movement, clearances, storage, sightlines and the jobs each part of the room needs to perform.
We plan the positions of tall units, base cabinets, appliances, sinks and islands so the room feels comfortable rather than crowded. Doorways, walkways and key working areas need enough space to function when several people are using the kitchen.
We discuss what you actually keep in the kitchen, from pans and small appliances to recycling, dry food and serving dishes. Storage can then be divided between deep drawers, cupboards, larders and more specialised sections.
Appliance sizes and opening requirements are considered early rather than squeezed into the plan afterwards. This helps create better proportions and reduces surprises when final specifications are confirmed.
Where space allows, an island can add preparation area, seating and storage. We check whether it genuinely improves circulation and determine the right dimensions rather than adding one simply because the room is open plan.
Door style, cabinetry proportions, colour and visible details are developed after the practical plan is working. The aim is to create a kitchen that suits both the architecture of your home and your own taste.
We consider where focused working light, ambient light and feature lighting may be useful, along with details such as socket positions and places for frequently used appliances.
| Service | Estimated Cost | Average |
|---|---|---|
| Initial kitchen design discussion | Project dependent | Discussed before proceeding |
| Detailed bespoke kitchen planning | Project dependent | Based on room and scope |
| Design as part of a complete kitchen project | Included within project quotation where applicable | Confirmed in your quotation |
Bespoke kitchen design costs depend on the level of planning required and whether design forms part of a wider cabinetry and installation project. We provide project-specific information rather than relying on generic price bands.
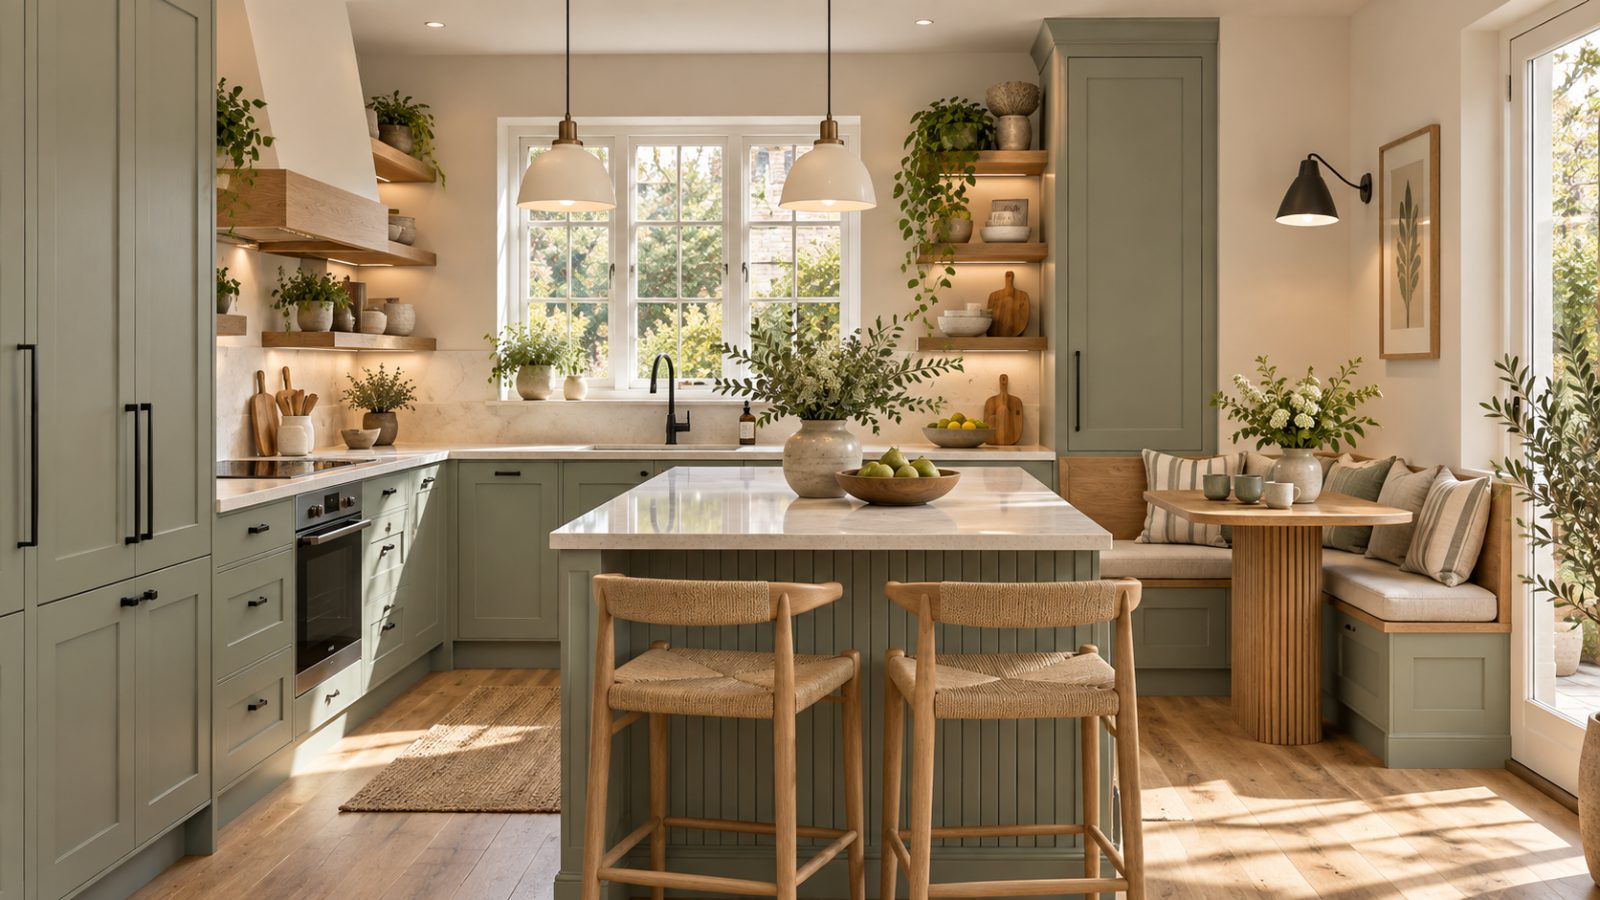
We make sure the layout works before concentrating on finishes and decorative details.
Made-to-measure cabinetry gives us more freedom to create balanced runs and useful storage.
Practical site details are considered during planning, helping design decisions translate more smoothly into the finished kitchen.
We have planned kitchens for a wide range of property types around Milton Keynes and Buckinghamshire.
A better kitchen begins with a layout that makes sense for your home.
Free — no obligations
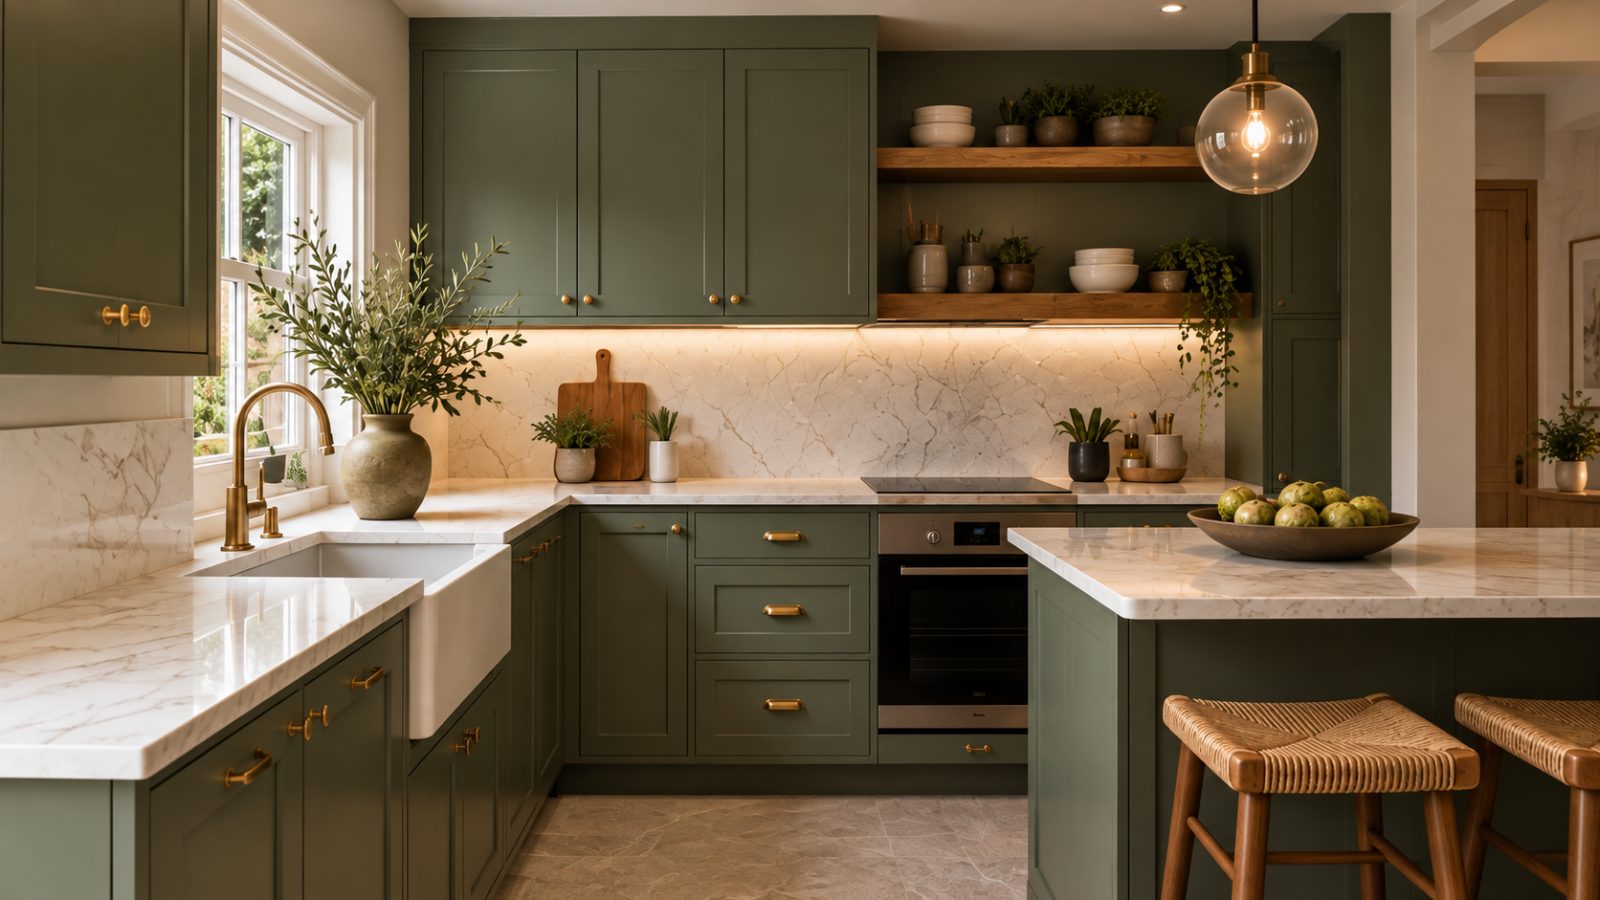
We begin with the room, what you want to change, your preferred style and any priorities that are already clear.
Measurements, openings, fixed features and other practical constraints are assessed so the design is based on real dimensions.
We work through cabinet positions, appliances, storage and circulation, refining the arrangement where necessary.
Once the layout is working, we develop finishes, door styles, internal storage and other project-specific choices.
Final dimensions and agreed details are checked before bespoke cabinetry progresses into production.