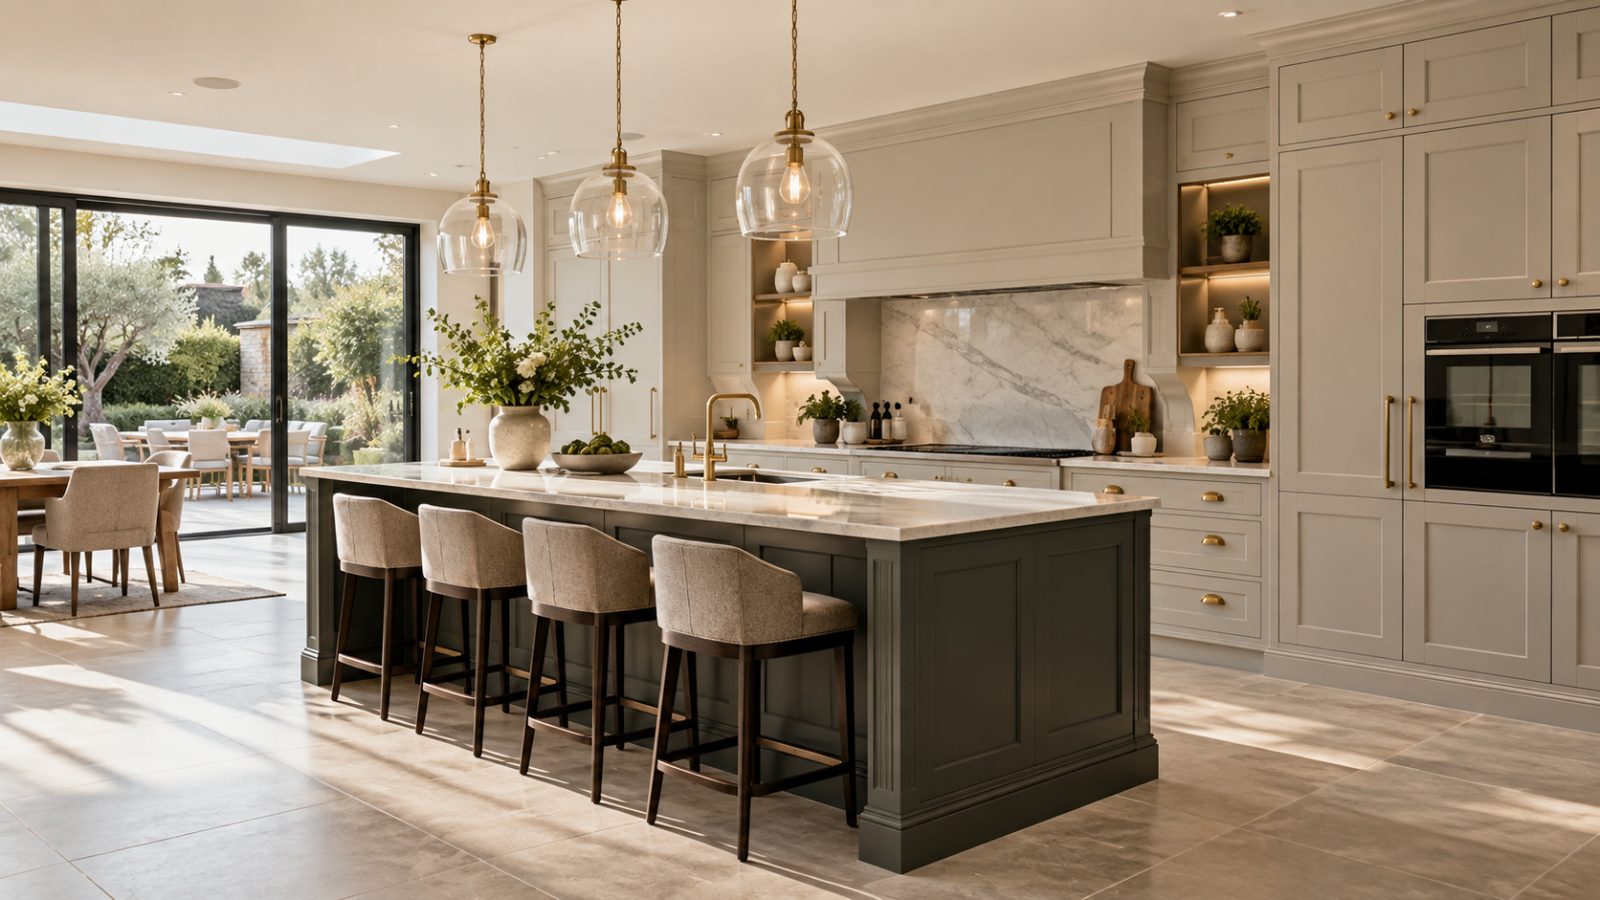
Careful fitting matters
Bespoke Kitchen Installation Milton Keynes
Plan your kitchen installation with a team that knows the design. Book Now
Careful fitting matters
Plan your kitchen installation with a team that knows the design. Book Now
A bespoke kitchen depends on accurate installation. Even well-made cabinetry can look disappointing if units are poorly aligned, panels are rushed or small finishing details are treated as an afterthought. Our installation service is approached as the final stage of the design rather than simply the job of putting cabinets against a wall.
Because we understand how the cabinetry is intended to fit, we can work through the installation methodically and respond to the realities of the room. Homes are rarely perfectly square, particularly where extensions, older walls or previous alterations are involved. Careful fitting helps the bespoke elements do what they were designed to do.
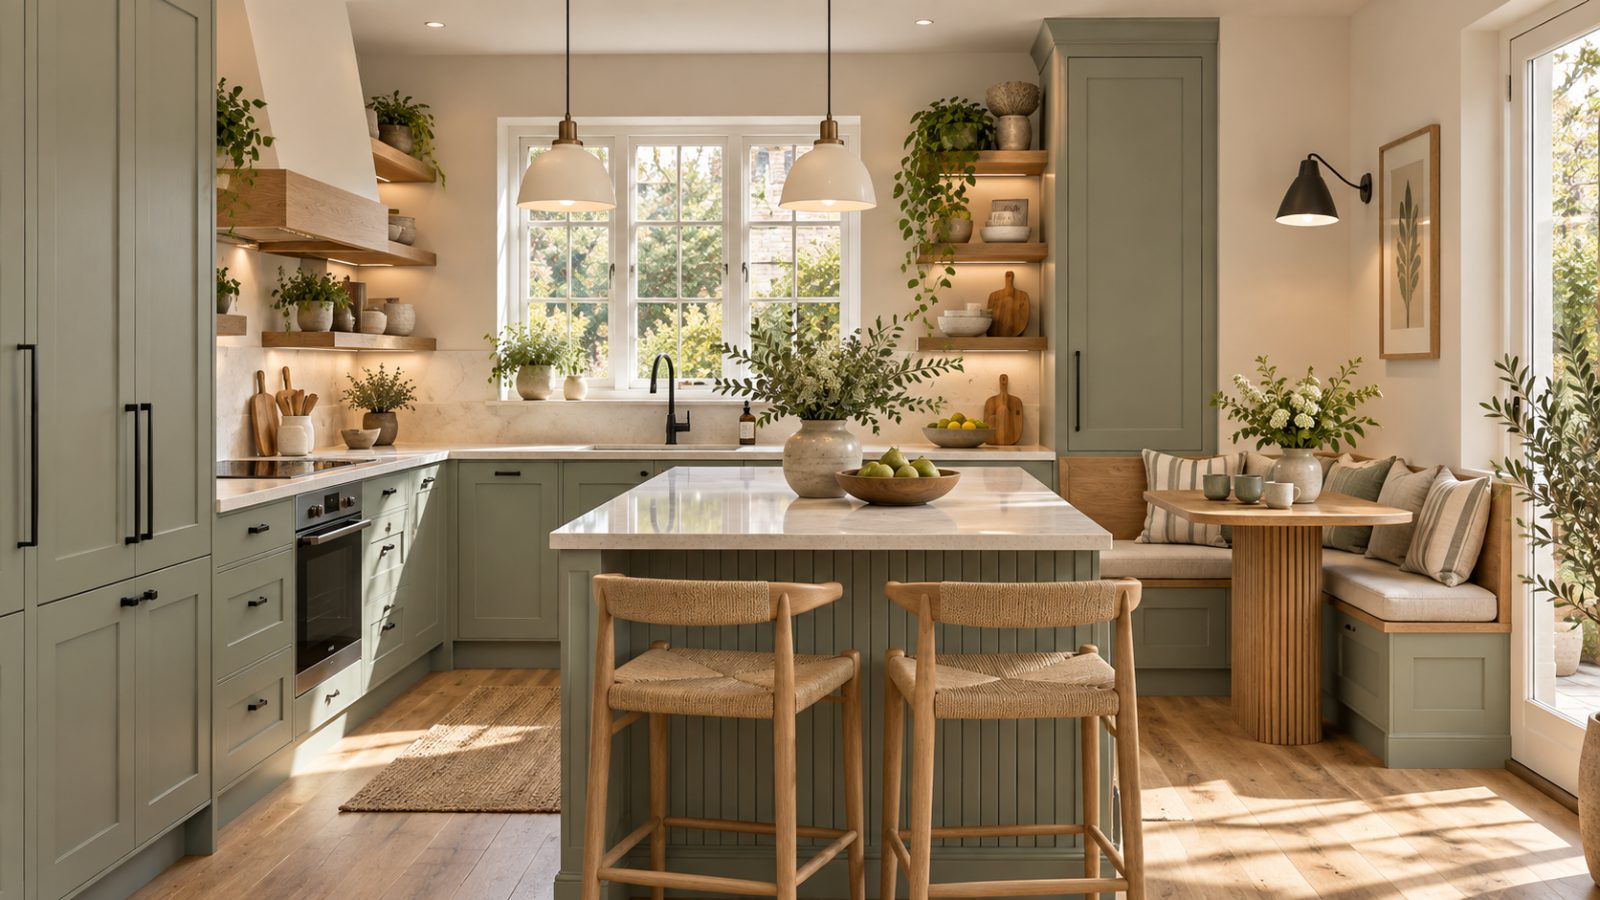
Every project has its own scope, but the same principles apply: check the room, establish accurate reference points, fit methodically and resolve visible details carefully.
We review key dimensions and the planned cabinetry before fitting begins. Where other trades are involved, the sequence of work needs to be clear so the kitchen can progress sensibly.
Base, tall and wall units are installed according to the agreed plan, with attention paid to levels, alignment and the relationship between adjoining cabinets.
Walls can move in and out, and corners are not always perfectly square. Bespoke finishing pieces can be adjusted carefully to achieve a cleaner relationship with the surrounding room.
Kitchen islands need accurate positioning because their location affects working clearances, circulation and the balance of the wider room.
Fronts are adjusted so gaps and lines appear consistent across the finished cabinetry.
We review the fitted cabinetry and make appropriate adjustments before the kitchen is treated as complete.
| Service | Estimated Cost | Average |
|---|---|---|
| Cabinet-only installation | Quoted to project | Depends on cabinet quantity and room conditions |
| Full bespoke kitchen fitting | Quoted to project | Depends on layout and installation scope |
| Complex made-to-measure fitting | Quoted after assessment | Depends on site conditions and detailing |
Installation pricing depends on the number of cabinets, layout complexity, site preparation and the agreed scope. Any work outside the cabinetry installation is discussed as part of project planning.
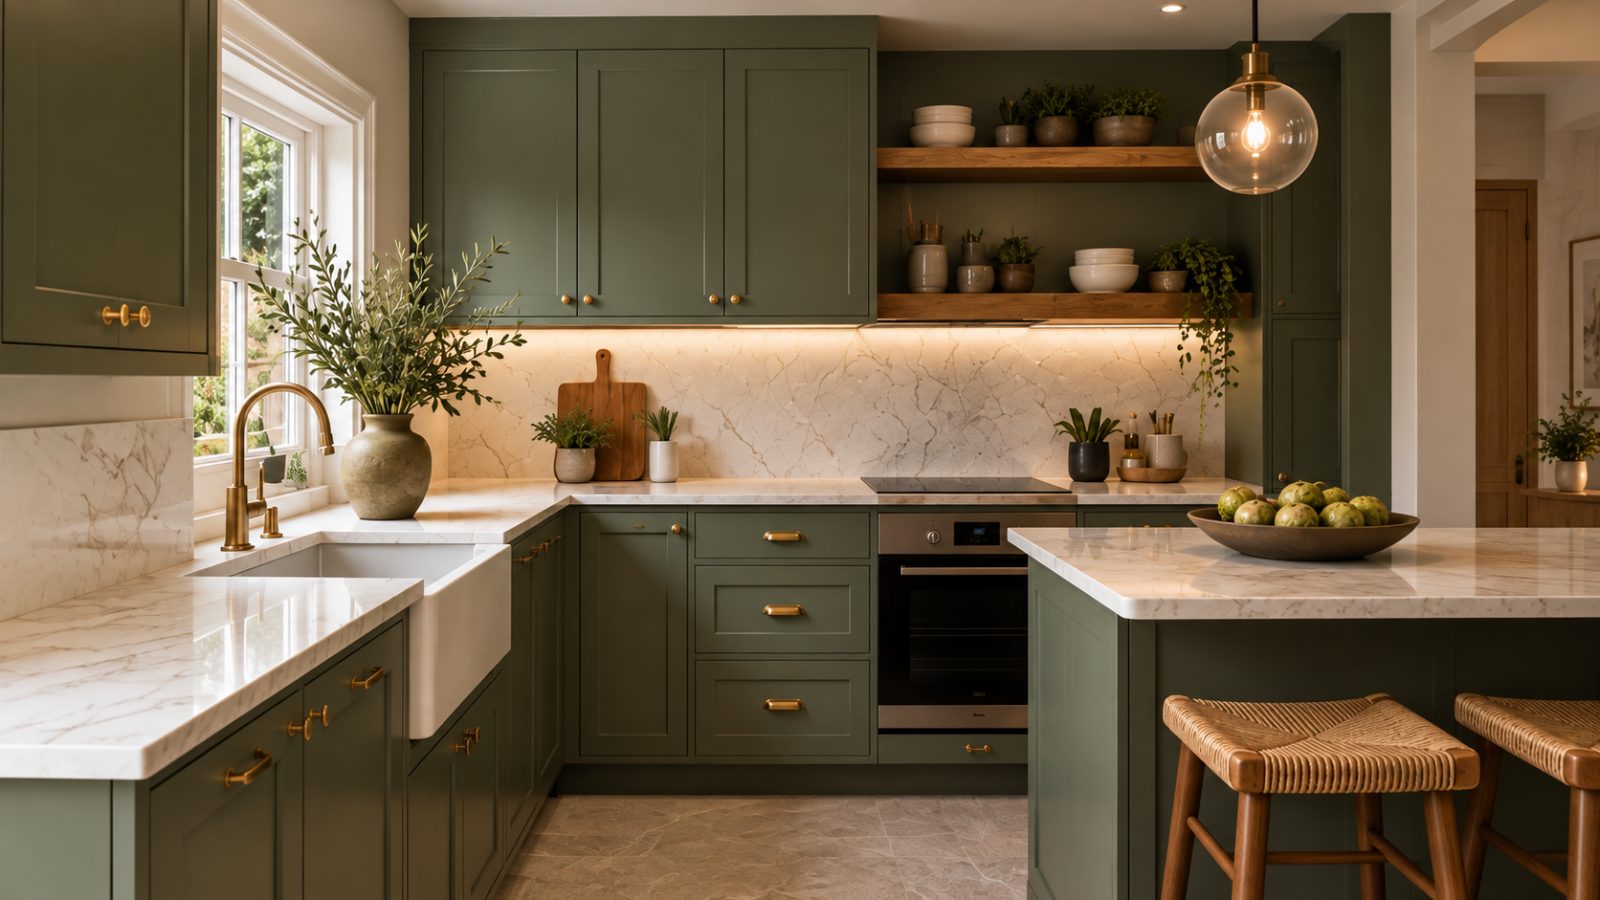
Installation is informed by the decisions made during planning rather than treated as an unrelated stage.
Alignment, cabinet relationships and finishing details are checked because small inaccuracies become obvious in a fitted kitchen.
We expect real rooms to have irregularities and plan fitting details accordingly.
We explain the installation sequence and discuss relevant site issues rather than leaving you guessing about what happens next.
Good fitting is what makes made-to-measure cabinetry look properly at home.
Free — no obligations
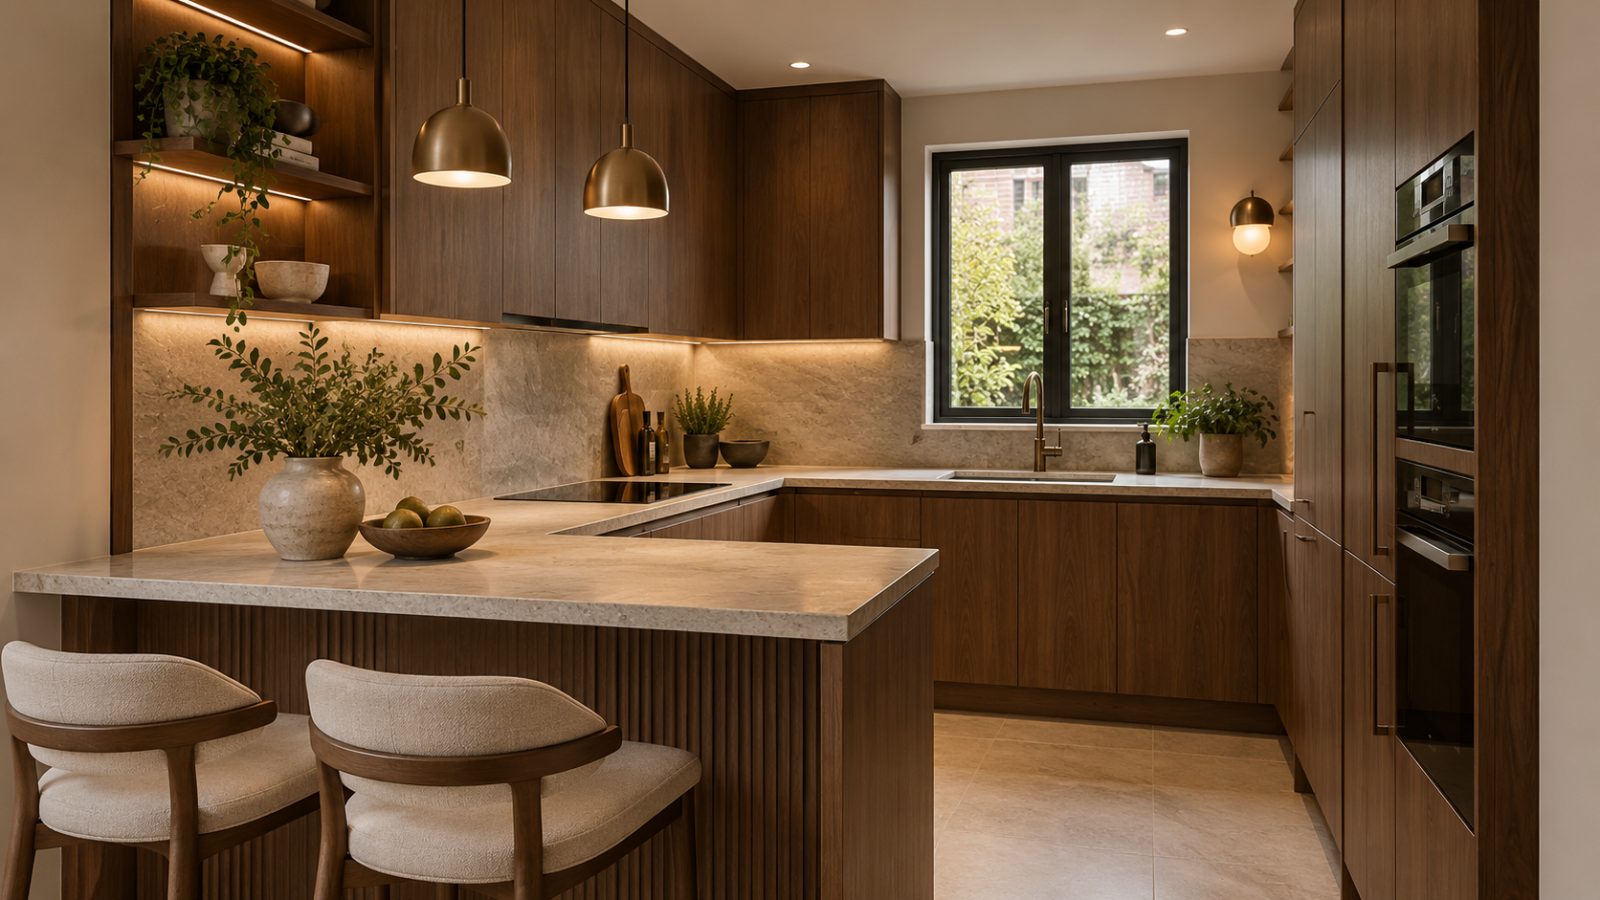
We check that the project has reached the appropriate stage for kitchen fitting.
Reference points are checked before cabinets are fixed into their intended locations.
Cabinets are fitted methodically, maintaining alignment through the complete run.
Panels, fillers and other bespoke finishing pieces are fitted to suit the surrounding room.
Doors, drawers and visible alignments are checked and adjusted as necessary.